
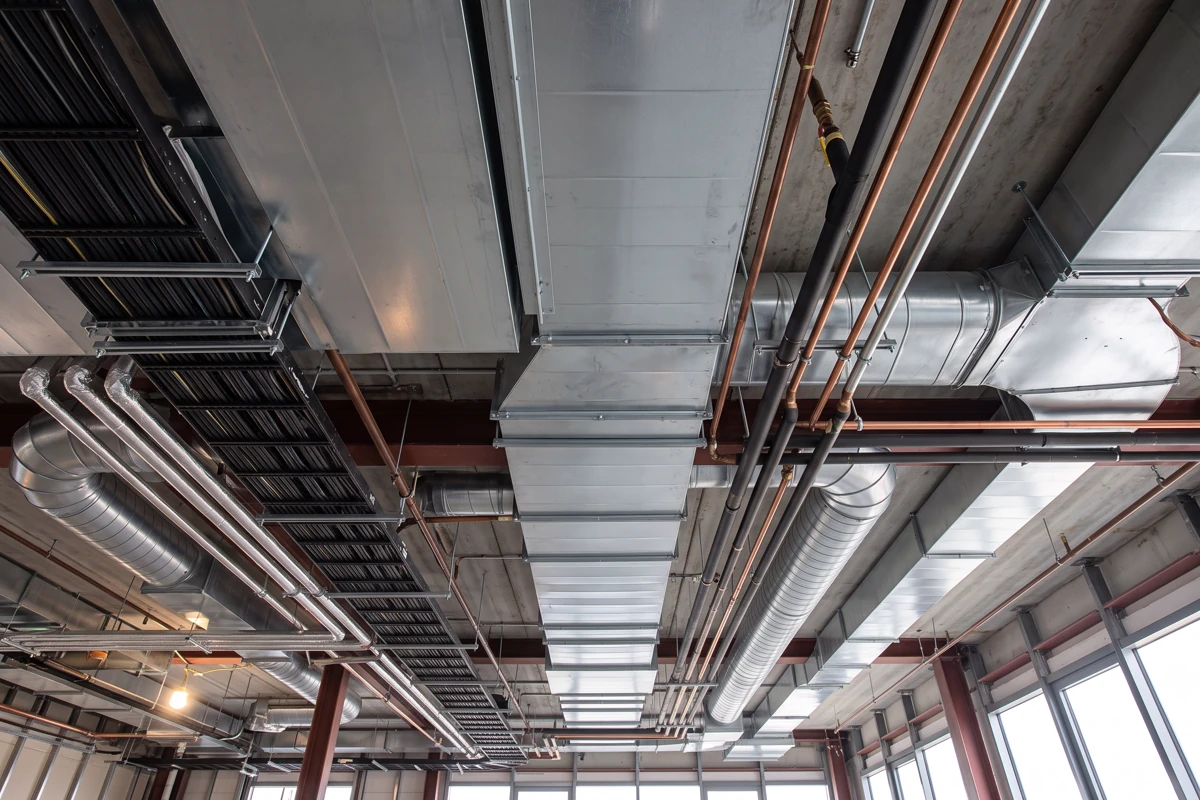
Short answer: common ductwork clashes involve structure, electrical containment, pipework, ceilings, access zones and fire-compartment interfaces. Prevention requires current coordinated information, checks against actual site conditions and a clear route for decisions before fabrication or installation depends on them.
Where coordination problems commonly appear
- Structure and steelBeams, connections, slab drops and openings can restrict the route or reduce clearance compared with earlier design information.
- Electrical containmentTray, basket and trunking may occupy the same high-level route, particularly where trades work from separate layouts.
- Pipework and sprinklersCrossovers, falls, valve access and support zones need to be considered together with duct depth and fitting geometry.
- Ceilings and terminalsDiffusers and grilles must coordinate with the reflected ceiling plan, lights, detectors, sprinklers and architectural modules.
- Fire interfacesPenetrations, dampers and access must align with the current fire strategy and compartment position. Specialist design and installation responsibilities should be clear.
- Maintenance accessA route may fit geometrically while blocking access to equipment, filters, controls, dampers or other services.
Why approved drawings can still clash
Approval does not always mean every trade's drawing reflects the same revision or actual installed position. Design changes, fabrication information and site tolerances can alter the available space. Refurbishment work may also depend on surveys that cannot expose every concealed condition.
Before committing a congested route, compare the relevant services and structural information for the same zone. Where possible, verify critical dimensions and openings on site. Record the drawing status used for the decision.
Preventing clashes before installation
- Use a single current drawing register and identify information still awaiting approval.
- Agree service priorities and protected access zones in congested areas.
- Review large fittings, transitions, dampers and access requirements, not only straight duct dimensions.
- Coordinate support zones as well as the services themselves.
- Confirm openings and critical levels before fabrication depends on them.
- Assign an owner and response date to programme-critical queries.
When a clash is found on site
Stop the affected activity where continuing could create unsafe work, rework or non-compliance. Record the location, drawing references, photographs and dimensions. The project team can then assess options and issue an approved decision through the agreed information route.
Avoid informal rerouting where the change could affect airflow, access, fire strategy, ceiling coordination or another contractor's work. The installation team should work from the decision issued for construction.
Connect coordination to the programme
Clashes become programme problems when the decision arrives after fabrication, delivery or area release. The ductwork installation programme guide explains how information dates and workfaces interact. For wider blockers, see why ventilation installation delays happen.
How Cliventa supports coordination
Within an agreed installation package, Cliventa reviews the information supplied, raises visible installation queries and works to approved project decisions. Design responsibility, specialist interfaces and any changes remain subject to the written scope and the project's information-control process.