Skip to content
Cliventa Engineering

Ductwork · MVHR · Commercial ventilation · UK

Ventilation Installation Contractor.
Across the UK.

Ventilation and ductwork installation for M&E contractors, main contractors and contractor-led commercial and construction projects, working to agreed drawings, specifications, scope and programme requirements.

Explore the sequence

02 / Site sequence

From information
to installation.

Every package begins with the information needed to understand scope, coordination and programme before mobilisation.

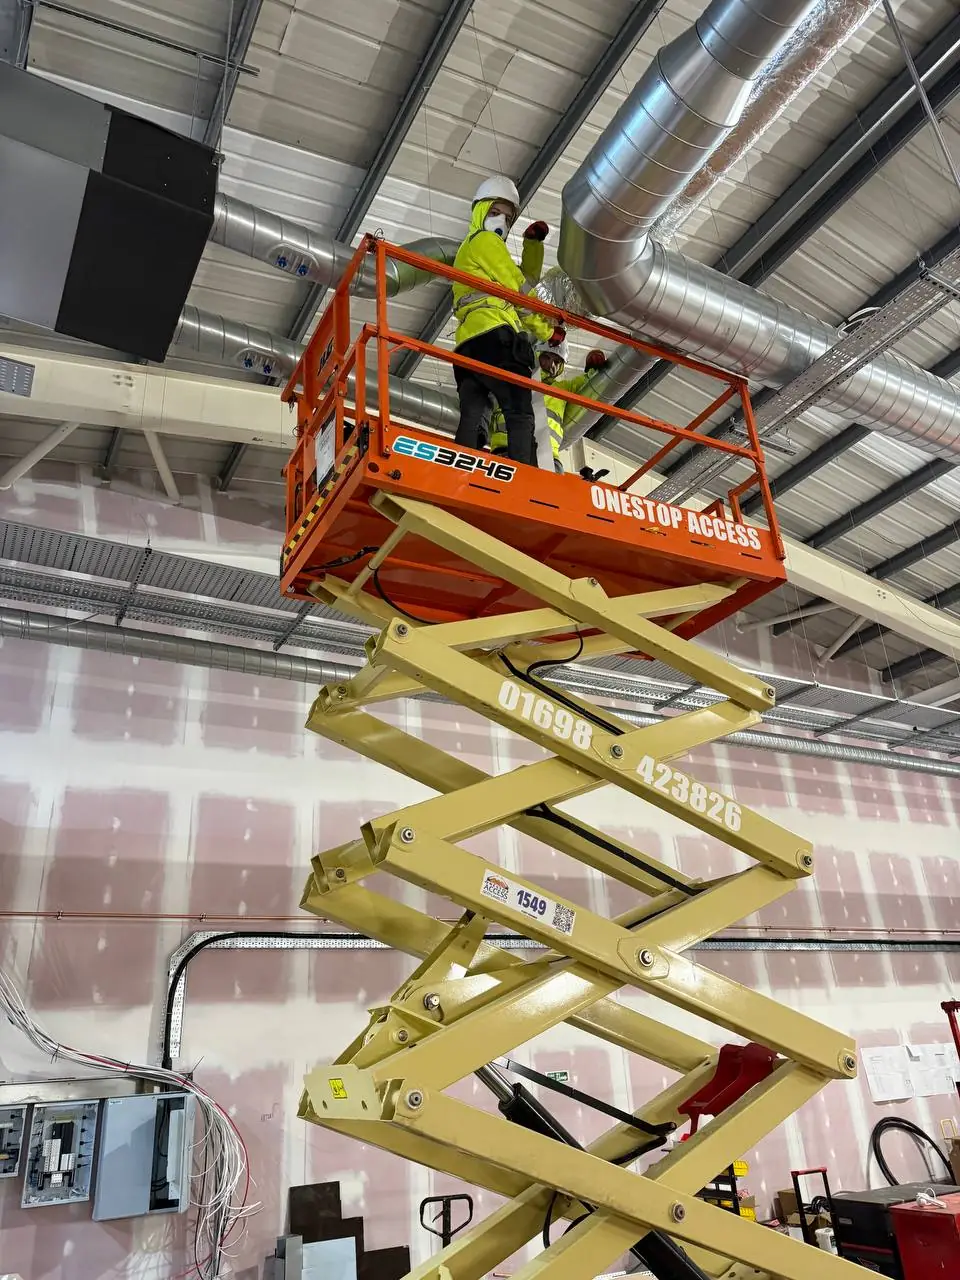
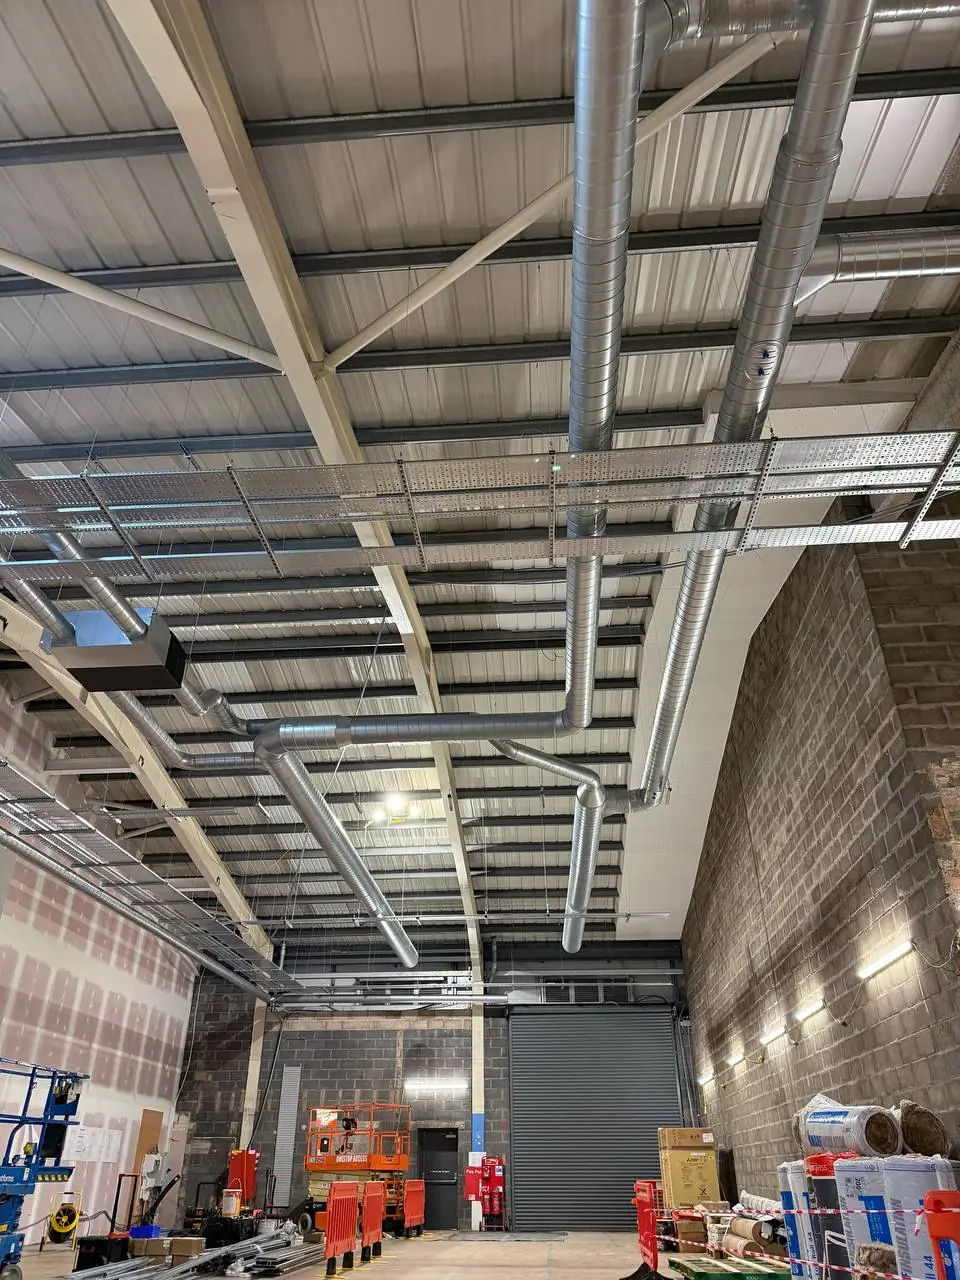
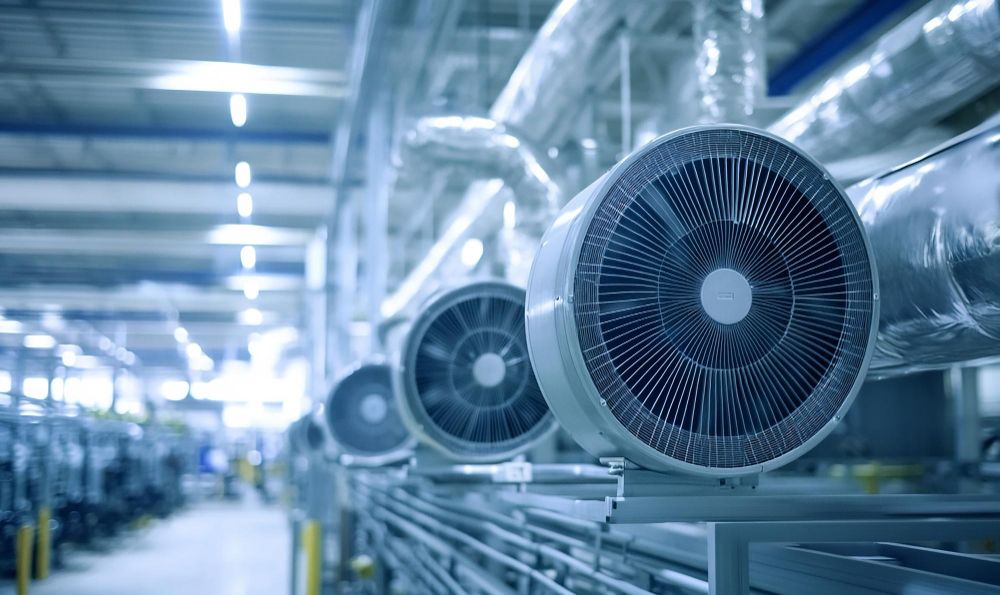
Installed circular ductwork in a commercial construction environment
01 Commercial installation
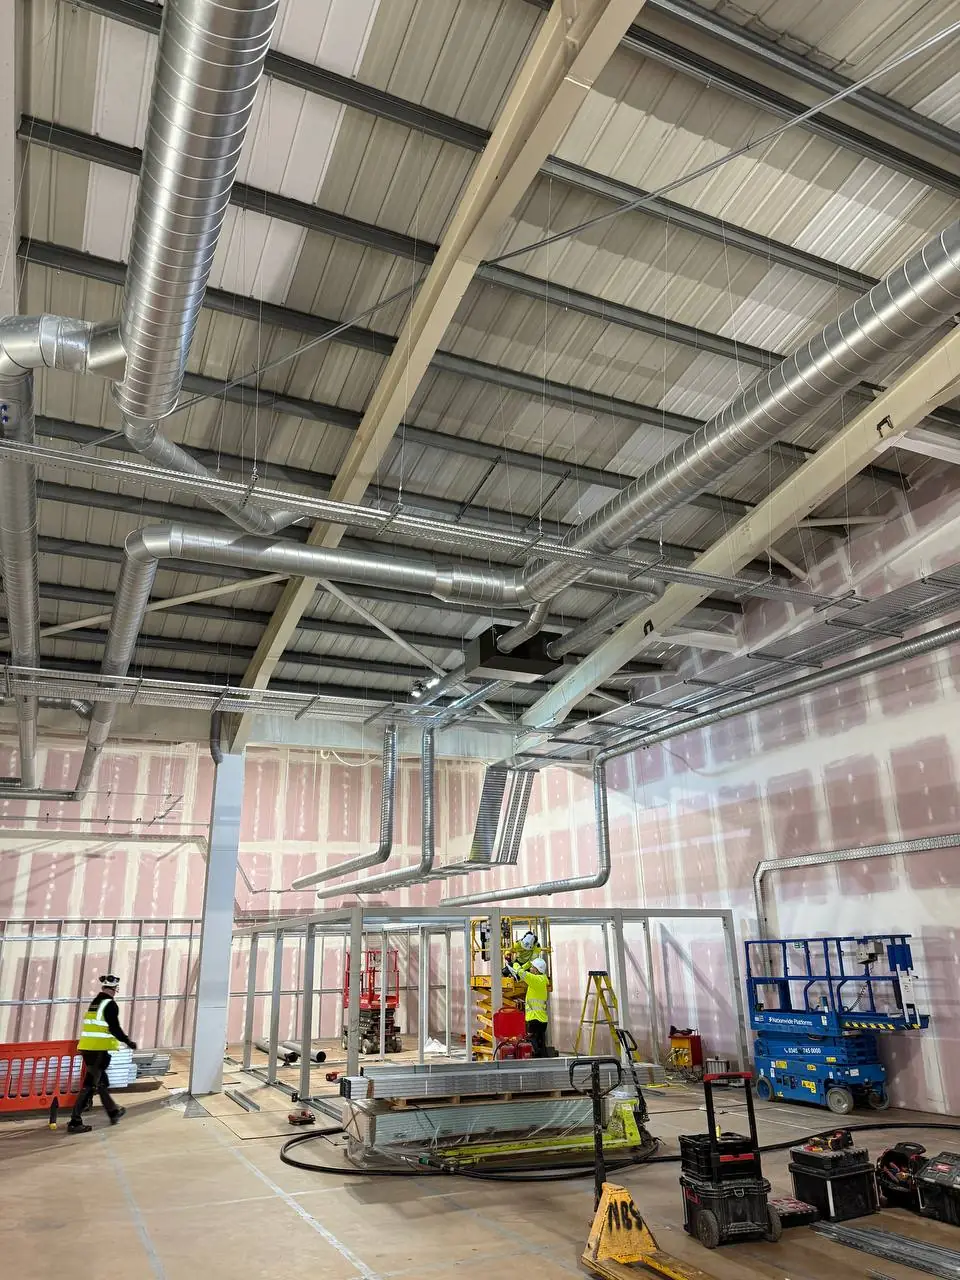
Ventilation ductwork and building services coordination
02 Coordinated services
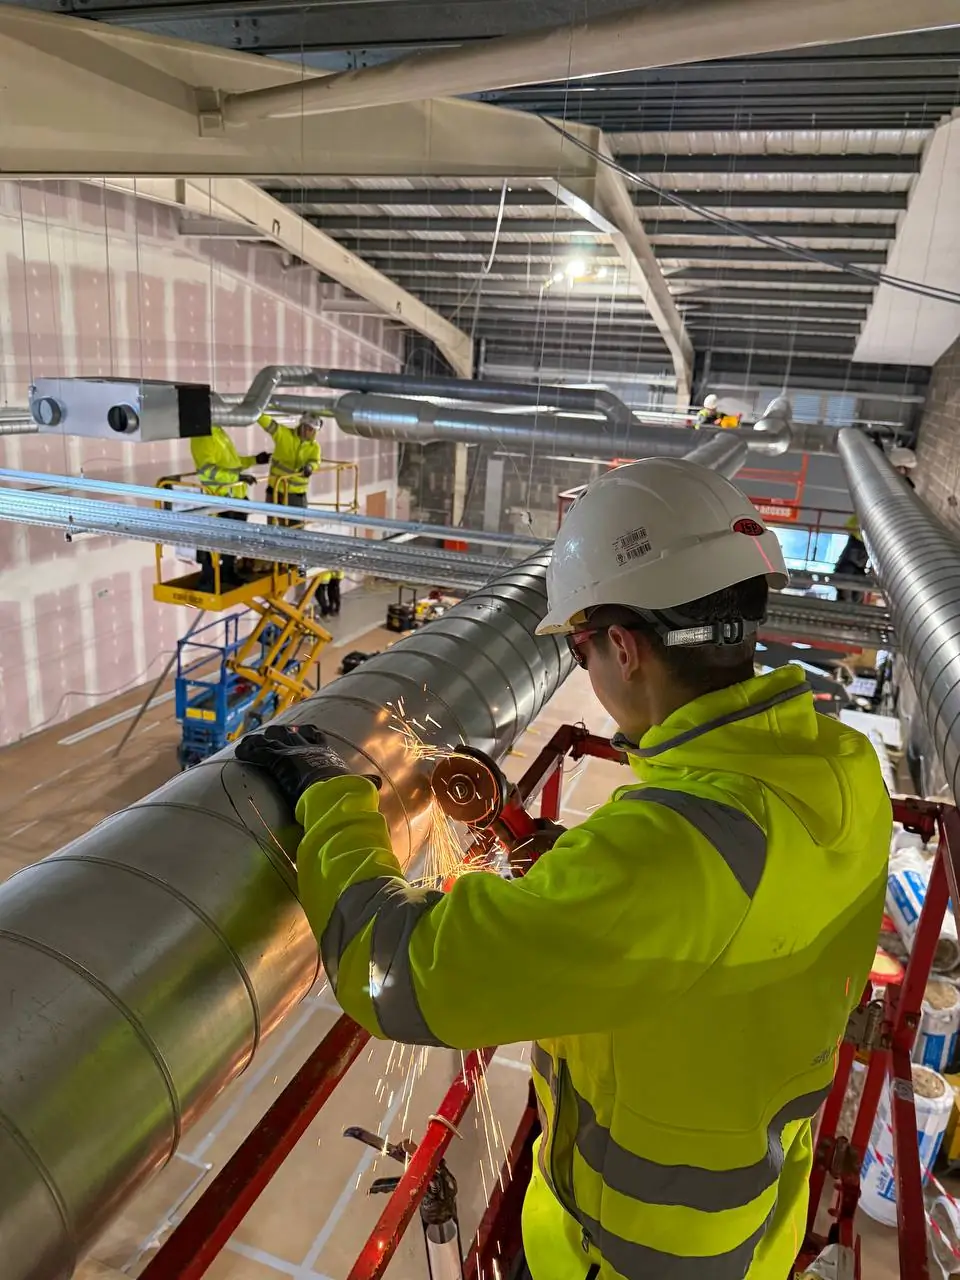
Ductwork installation detail on site
03 Ductwork routes

03 / The package

Built around the installation package.

Most ductwork delays start before installation.

Unclear scope, missing drawings, access issues and late coordination can turn a straightforward package into programme pressure. Cliventa helps contractors clarify the installation package before mobilisation.

Explore installation services

04 / Delivery system

A clear route to site.

Four practical stages keep the package connected to the information supplied by the project team.

  1. 01

    RFQ / Drawings

    Send the drawings, specification, scope, location and programme information available.

  2. 02

    Scope Review

    Cliventa reviews the package requirements, interfaces and information needed to price and plan.

  3. 03

    Site Installation

    Installation is delivered to the agreed drawings, specification, programme and defined scope.

  4. 04

    Handover Support

    Close-out and handover requirements are supported in line with the agreed installation package.

05 / Installation packages

What we install.
How the packages differ.

Large ventilation ductwork installation
01

Ventilation Installation

Systems
Project-specified supply and extract ventilation, fan units and air distribution equipment.
Installation
Ductwork, supports, grilles, diffusers, terminals and connections where included in the agreed scope.
Coordination
Routes, access, builders' work openings and interfaces with ceilings, electrical and fire-safety packages.
Explore ventilation scope
02

Ductwork Installation

Sheet-metal ductwork in rectangular, circular / spiral and flat-oval formats, subject to the project specification.

Package items can include fittings, risers, branches, supports, grilles, diffusers and terminal connections.

Installation is coordinated through service routes, ceiling zones, structure and specified fire or acoustic interfaces.

Explore ductwork scope
03

Commercial Ventilation

Supply, extract and air-distribution installation for offices, retail, hospitality, education and mixed-use buildings.

The package can cover plant connections, distribution ductwork and air terminals across occupied and back-of-house areas.

Works are planned around access, phasing, adjacent trades and the wider contractor programme.

Explore commercial work
04

MVHR / MEV / PIV

MVHR provides balanced supply and extract through a heat-recovery unit; MEV continuously extracts through a central ducted system.

PIV introduces filtered air through a positive-input unit where that system is specified by the project design.

Installation can include units, distribution ductwork, valves, grilles and terminals within the agreed package.

Explore system packages
05

Mechanical Extract

Specified extract systems for bathrooms, kitchens, utility spaces, back-of-house areas and plant spaces.

Scope can include extract ductwork, fans, valves, grilles and related connections shown in the project design.

Routes, access and controls interfaces are confirmed within the agreed installation package.

Explore extract work
06

Fit-Out Ventilation

Ventilation installation for retail, hospitality, office and other commercial fit-out programmes.

Packages can include new routes, alterations, terminals and equipment connections where specified.

Existing services, ceiling zones, phasing and adjacent-trade interfaces are reviewed before mobilisation.

Explore fit-out work
07

Refurbishment & Upgrades

Alterations, replacements and extensions to existing ventilation installations within a defined project scope.

Existing-condition information and proposed changes are reviewed before the package is priced or planned.

Isolation, controls, commissioning and handover responsibilities are agreed project by project.

Explore upgrade support
Cliventa ventilation installation environment Installation environment

06 / Selected references

Selected Cliventa project references.

Owner-confirmed project names are shown as references only. Scope, contracting chain, programme, commercial details and outcomes are not published.

  • 01Central Quay
  • 02Dunbar Golf Club
  • 03IKEA Dundee
  • 04Carlton Hilton Edinburgh
  • 05Plot 10 Taymouth Castle
  • 06Council Homes at Fraser Path Arbroath
View project references
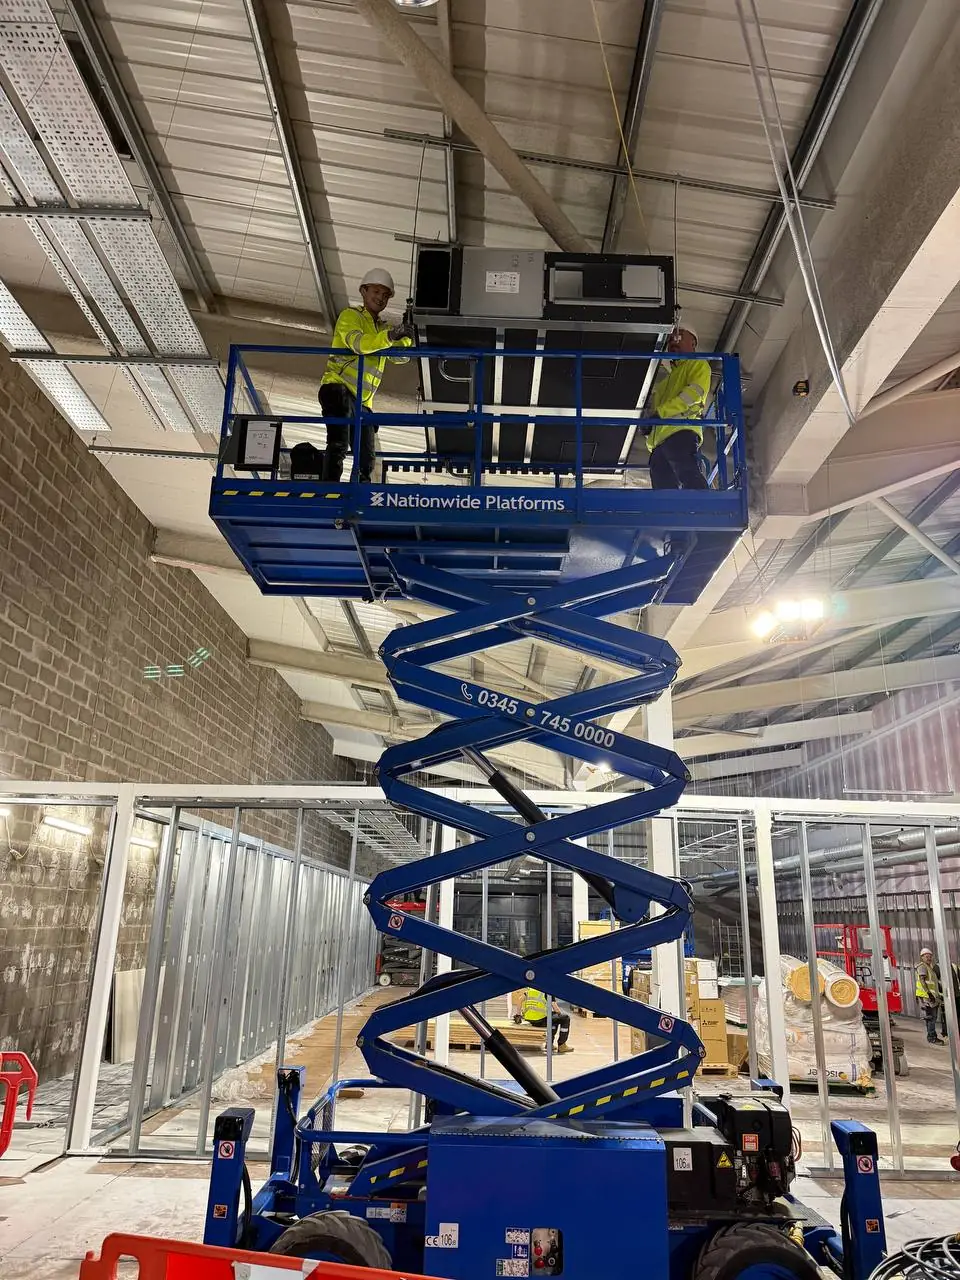
Ventilation installation work in an active construction environment

Prepared for site.
Ready for review.

07 / Procurement confidence

Ready for procurement review.

Core company, insurance and workforce information can be presented as part of the project review process.

Insurance held £5m Public Liability
£10m Employers’ Liability
  • Site workforceCSCS-carded operatives
  • Contractor profileConstructionline profile
  • MembershipDundee & Angus Chamber member
  • Supplier profilePublic Contracts Scotland

08 / Contractor Notes

Practical answers for packages moving towards site.

09 / Start the conversation

Ready to send an RFQ?

Send the project information available. The team will review the package and come back with clear next steps.

Useful information

  • Drawings
  • Specification
  • Scope of works
  • Project location
  • Programme dates
  • Tender deadline