
Services / Installation packages

Ventilation & ductwork installation services.

Defined installation packages for contractor-led building projects — from ventilation and ductwork installation to mechanical extract, commercial fit-out, refurbishment and specified MVHR / MEV / PIV systems.

02 / Installation packages

Installation services organised by project scope.

The packages overlap at system interfaces, but they are not interchangeable. The distinction is the installed system, the components within Cliventa's scope and the coordination required around the wider building programme.

01

Ventilation Installation

Systems
Project-specified mechanical supply, extract and air-distribution systems for contractor-led building projects.
Components
Fan units, ductwork, supports, grilles, diffusers, terminals and connections where included in scope.
Interfaces
Service routes, access, builders' work openings and coordination with ceilings, electrical and fire-safety packages.
Explore ventilation scope
02

Ductwork Installation

Duct formats
Rectangular, circular / spiral and flat-oval sheet-metal ductwork, subject to the issued design and specification.
Package items
Fittings, branches, risers, supports, grilles, diffusers, terminals and equipment connections where scheduled.
Coordination
Routes through structure and ceiling zones, access for installation and specified fire, acoustic or insulation interfaces.
Explore ductwork scope
03

Commercial Ventilation

Environments
Offices, retail, hospitality, education, cultural, fit-out and mixed-use building projects.
System scope
Supply, extract and air-distribution installation across occupied spaces, service areas and plant interfaces.
Site delivery
Phased installation aligned with access, adjacent trades, live-site constraints and the contractor programme.
Explore commercial work
04

MVHR / MEV / PIV

MVHR
Balanced supply and extract through a heat-recovery unit, with distribution ductwork and room terminals.
MEV
Continuous central extract from designated rooms through ductwork connected to a mechanical extract unit.
PIV
Filtered air introduced through a positive-input unit where PIV is specified by the project design.
Explore system packages
05

Mechanical Extract Ventilation

Applications
Specified extract systems for bathrooms, kitchens, utility spaces, back-of-house areas and plant spaces.
Package scope
Extract ductwork, fans, valves, grilles and related connections where included in the project design.
Delivery basis
Installation is reviewed against room use, routes, access, controls interfaces and the agreed package boundary.
Explore ventilation scope
06

Fit-Out Ventilation

Environments
Retail, hospitality, office and other commercial fit-out projects delivered through a contractor-led programme.
Package scope
New distribution routes, alterations, terminals and equipment connections where shown in the issued information.
Coordination
Access, ceiling zones, existing services, phasing and interfaces with adjacent trades are reviewed before mobilisation.
Explore commercial work
07

Ventilation Refurbishment & Upgrades

Project type
Alterations, replacements and extensions to existing ventilation installations within a defined refurbishment scope.
Information
Existing-condition details, current drawings, access notes and proposed changes help establish a workable package.
Boundaries
Isolation, controls, commissioning and handover responsibilities are confirmed project by project.
Discuss an upgrade package
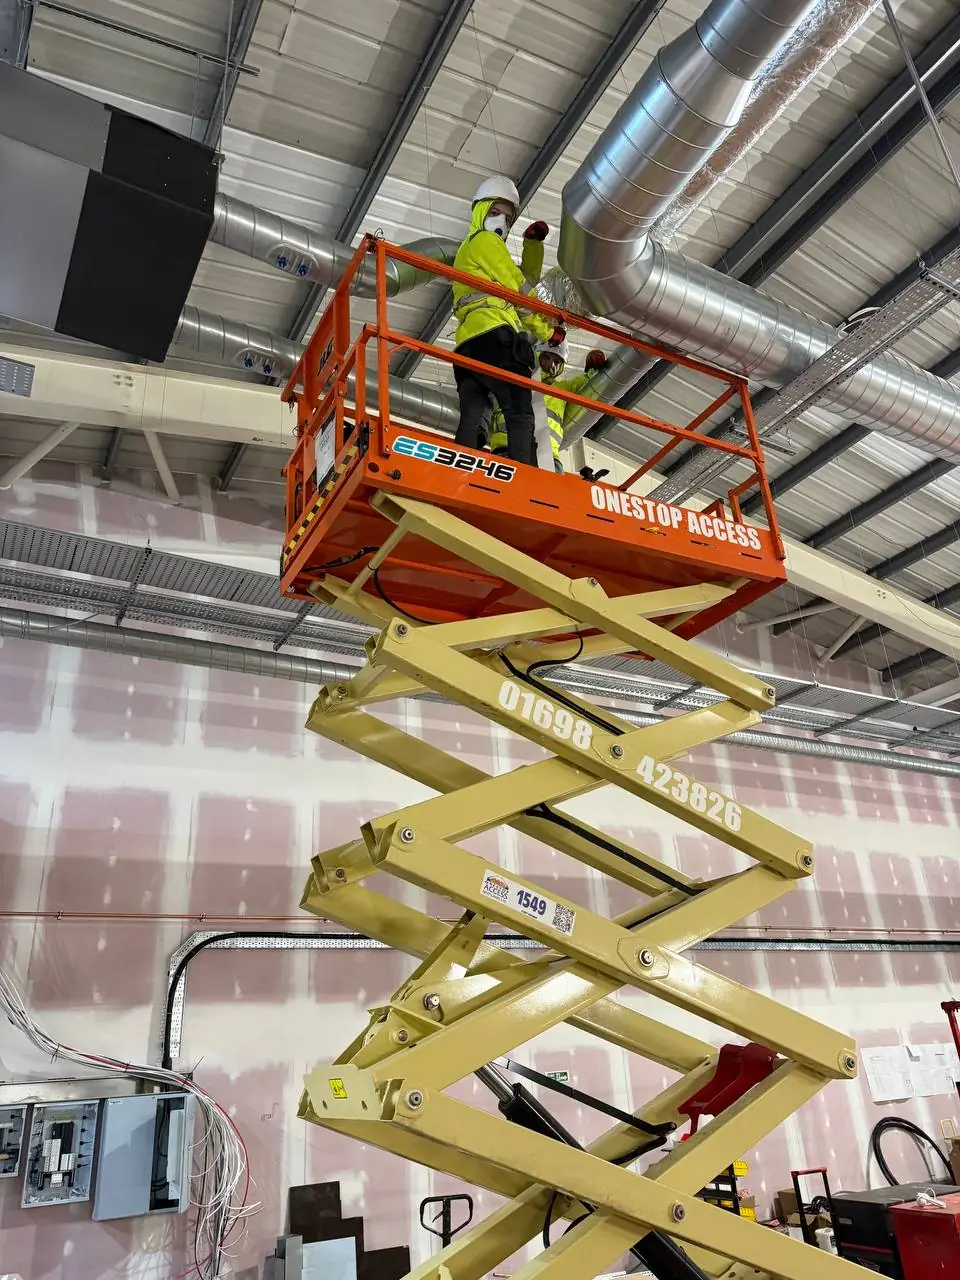
Ventilation installers working from powered access on a contractor-led building project

Package inputClear information supports a more useful scope review.

03 / RFQ information

What to send for pricing.

For estimators, quantity surveyors and project managers, a concise information pack helps establish the package, interfaces and programme before next steps are agreed.

  • 01Drawings and current revisions
  • 02Specification
  • 03Scope of works
  • 04Project location
  • 05Programme dates
  • 06Tender deadline
  • 07Site and access notes, where relevant

04 / Contractor support

A clear route from RFQ to handover.

The workflow keeps the installation package connected to the drawings, specification, scope and programme supplied by the project team.

  1. 01

    RFQ / Drawings

    The client sends the available drawings, specification, scope, location, programme and tender information.

  2. 02

    Scope Review

    Cliventa reviews package requirements, responsibilities, interfaces and information needed for pricing and planning.

  3. 03

    Site Installation

    Installation is delivered to the agreed drawings, specification, programme requirements and defined scope.

  4. 04

    Handover Support

    Close-out information and handover requirements are supported where included in the agreed package.

05 / Project environments

Built for contractor-led delivery.

Installation support is intended for project and procurement teams delivering defined building packages, rather than private domestic enquiries.

06 / Start the conversation

Ready to price a ventilation or ductwork package?

Send the project information available. The team will review the package and come back with clear next steps.

Useful information

  • Drawings
  • Specification
  • Scope of works
  • Project location
  • Programme dates
  • Tender deadline