
Short answer: report progress by agreed zone and measurable installation stage. Show what was planned, what was completed, what remains, which workfaces were unavailable, what information or decisions are outstanding and what is needed for the next reporting period.
A progress report is a project-control record, not simply a collection of photographs or labour numbers. The format should match the contract and project procedures. The practical fields below help an M&E or main-contractor team understand whether the ventilation package is moving, why it may have deviated and what action is required.
Start with the reporting baseline
Identify the programme revision, reporting dates, drawing revisions and agreed zones used for the assessment. Without that baseline, percentages cannot be compared from one report to the next. If the sequence has changed, state which current instruction or agreed look-ahead now governs the work.
Record progress by zone and stage
Break the package into locations that the wider team recognises: floor, riser, plant area, corridor, room group or another agreed work breakdown. For each, describe the installation stage rather than using a single unsupported percentage.
- Materials available or awaiting fabrication.
- Supports set out and installed.
- Main ductwork installed.
- Branches, dampers, terminals or plant connections installed.
- Inspection, testing, insulation or close-out outstanding.
Only use quantities or percentages when the measurement rule is agreed. A count of sections fitted may be misleading if the remaining sections include the most complex transformations and interfaces.
Separate labour from productive output
Attendance can help explain capacity, but it does not prove progress. Record the available workfaces and access alongside labour. If installers were present but the released zone was blocked, the report should show the constraint and any productive alternative work completed.
This distinction matters when reviewing crew levels. Our article on ductwork installer crew size explains why more people do not increase output when access or information is the limiting factor.
Make blockers actionable
Describe each blocker with a location, date identified, effect, required decision and owner. Avoid vague entries such as “design issue” or “other trades”. A useful record might identify the exact drawing query, the affected run and the date by which a response is needed to protect fabrication or installation.
Keep a distinction between an observation, a formal instruction and an agreed change. Commercial and contractual notices should follow the applicable contract and project procedure; a progress report does not replace them.
Record changes and information
List new drawings, revisions, technical responses and site instructions received during the period. State which zones they affect and whether previously installed or fabricated work needs review. When verbal direction is given on site, route it through the project's confirmation process rather than allowing the report to become the only record.
Use photographs as located evidence
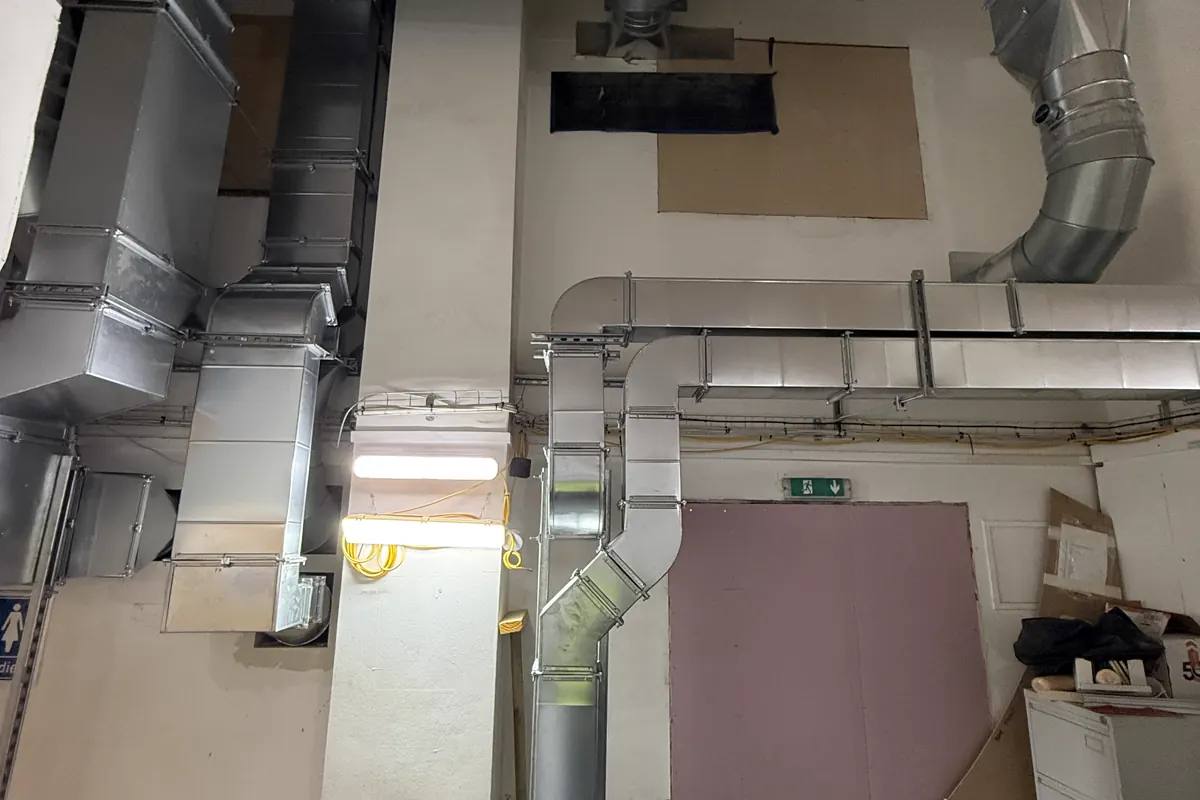
A photograph is more useful when it includes the date, floor or zone, direction of view and a short description. Include wide views for context and closer views for interfaces or concealed details. Do not rely on image volume: select photographs that explain progress, a blocker, an inspection point or completed close-out.
Forecast the next period
Set out the zones planned next, materials expected, access needed, inspections due and decisions required. Connect each request to a date. This turns the report from a backward-looking update into an input for the next coordination meeting and short-term programme.
Planning and monitoring context
Under CDM 2015, contractors must plan, manage and monitor their construction work and, on multi-contractor projects, coordinate with the wider project team and follow relevant parts of the construction phase plan. Progress reporting is not a prescribed statutory form, but a clear project record can support those management and coordination activities.
See the HSE guidance on contractor roles and responsibilities, planning construction work and the official Construction (Design and Management) Regulations 2015.
A concise weekly structure
Use a consistent header, progress by zone, labour and access context, current blockers, information received, quality and safety actions, photographs, next-period plan and decisions required. Keep the summary short enough for a project meeting, with detailed schedules or marked-up drawings attached where they add value.
For programme context, see how to build a realistic ductwork installation programme and how to record and resolve ductwork coordination issues.