
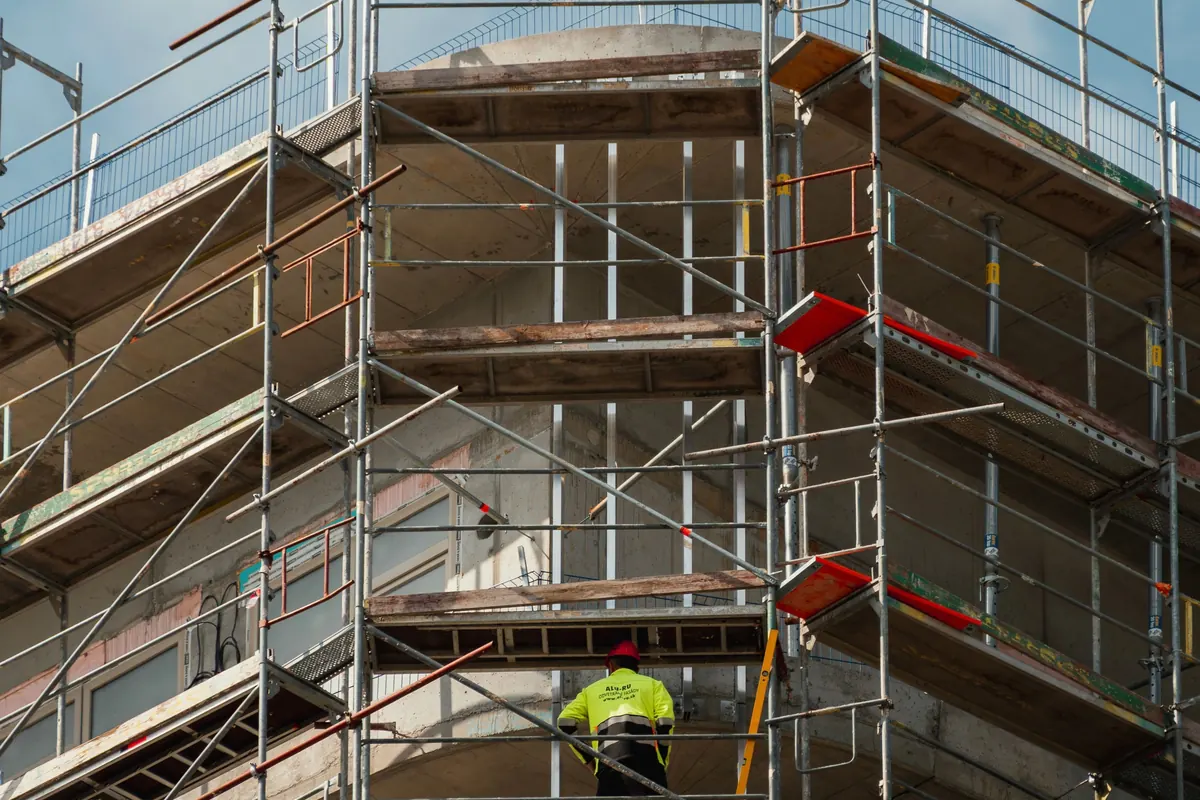
Learning prompt: HSE reported on 2 October 2026 that a construction company was fined £120,000 following a fatal fall during refurbishment work. The case concerned unsafe work at height, not ventilation installation, but the planning lessons apply across building-services trades.
According to the official HSE prosecution report, the work had not been properly planned and suitable measures were not in place. HSE also notes that falls from height remained the leading cause of workplace death and injury, accounting for more than a quarter of work-related deaths in 2025/26.
Start with the work, not the access equipment
A mobile tower, podium or MEWP is not automatically the right answer because it is available on site. Selection should follow the task: working height, duration, load, reach, movement, floor condition, overhead services, public or trade interface, rescue and the need to handle duct sections or tools.
For ductwork, the handling method matters. Long or heavy sections can create reach and balance risks even when the platform itself is correctly erected. The sequence may need a separate lifting plan, more installers, smaller sections or temporary exclusion below.
RAMS must describe the real workface
Generic wording such as “use suitable access equipment” is not enough for a constrained corridor, stair core or double-height plant space. The method should explain how equipment reaches the workface, who inspects it, how components are raised, how the area is protected and what happens if the planned position is unavailable.
Conditions also change. Other trades can remove a protected zone, alter the floor, obstruct a route or create simultaneous work above and below. Supervisors need authority to stop and reset the work rather than forcing the original method into a different environment.
Pre-start checks for overhead installation
- Eliminate or reduce exposure.Consider prefabrication, lower-level assembly and sequencing before selecting access.
- Match equipment to the task.Check height, reach, loading, ground, movement and manufacturer requirements.
- Protect the work area.Control people and materials below and coordinate adjacent trades.
- Verify competence and inspection.Use trained operatives and record the checks required for the selected equipment.
- Plan handling and rescue.Define how duct, tools and people are moved and how an emergency is managed.
- Supervise change.Pause when the workface no longer matches the approved method.
What main contractors should provide
A safe installation tender needs more than a drawing. Include working heights, available access, floor and loading constraints, delivery routes, edge or opening information, simultaneous trades and any project rules for towers or MEWPs. This lets the subcontractor price the labour and equipment needed for the actual environment.
Cliventa's site-access guide and ventilation RAMS guide outline the information that should be resolved before work starts.
Use current HSE guidance
The HSE work-at-height guidance sets out the hierarchy and dutyholder expectations. This article is a practical summary, not a substitute for project-specific risk assessment, competent advice or the legal duties that apply to the work.