
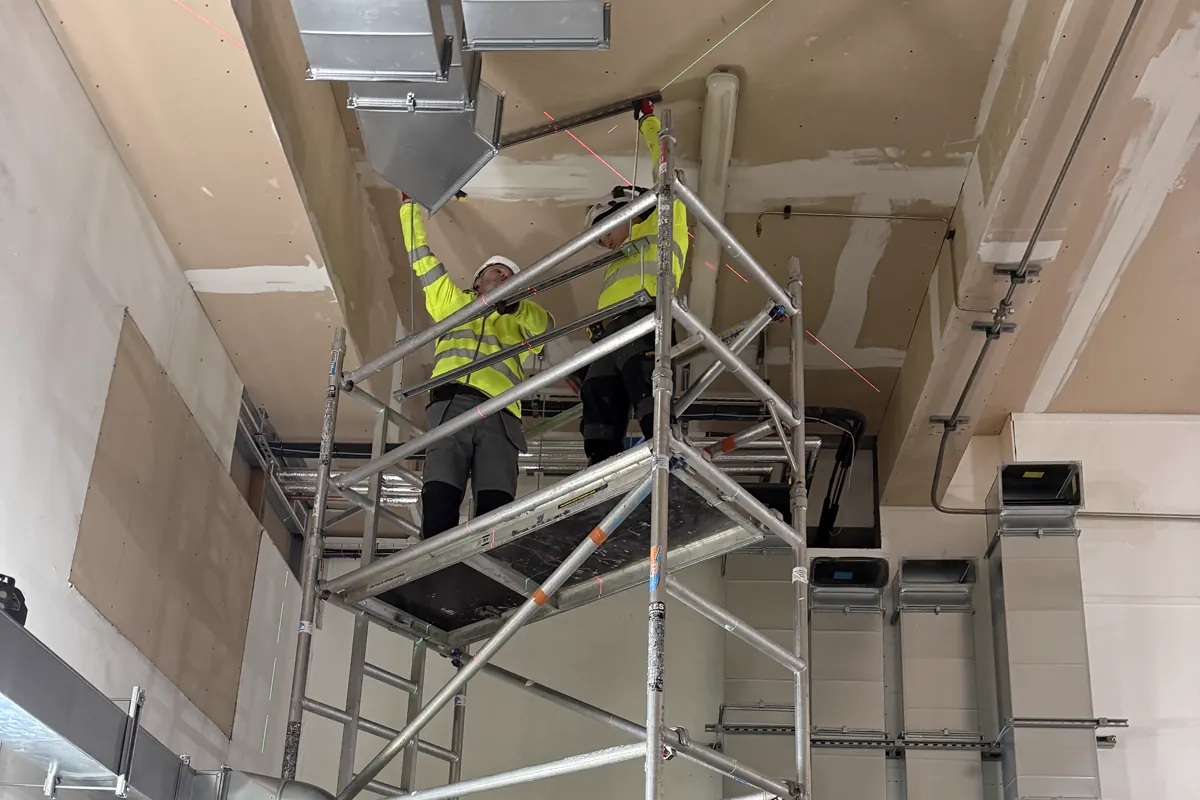
Short answer: plan access as a complete route: delivery booking, unloading, internal movement, temporary storage, lifting to level, work-at-height equipment and space at the fixing position. If one stage is missing, the workface can be technically released but practically unusable.
Ductwork is often light relative to its volume, but sections can be long, awkward and easily damaged. Access planning therefore needs more than a statement that a loading bay or scaffold will be available. The proposed components, building geometry and site rules need to be reviewed together.
Start with the actual components
Review the largest rectangular sections, long circular ducts, attenuators, dampers, plenums and plant connections expected in the first delivery. Compare their dimensions with gates, corridors, door openings, risers, hoists and goods lifts. Include packaging and the space required to turn a section, not only its nominal width and height.
If a component cannot reach the workface in its fabricated form, the project team needs an agreed alternative before manufacture or delivery—not when the vehicle arrives.
Map the delivery route
Record where the vehicle reports, who accepts the delivery, the booking window, unloading method and route into the building. Identify temporary restrictions such as façade closure, incomplete stairs, protected finishes, shared hoists or one-way logistics routes.
- Vehicle type and delivery booking procedure.
- Unloading area, lifting equipment and responsible party.
- Route dimensions, floor loading or protection constraints.
- Goods-lift size, capacity and booking restrictions.
- Fallback arrangement if the planned route becomes unavailable.
Load out close to the workface
The HSE advises planning material movement so loads can be delivered near their point of use and handled with suitable mechanical aids where reasonably practicable. For ductwork, that means coordinating load-out zones, trolleys or lifting aids, and avoiding repeated movement of bulky sections through congested areas.
Storage should keep components dry, protected and identifiable without blocking escape routes or other trades. Separate staged materials from waste and damaged items so that the installation team is not sorting the package at the point of work.
Select access for the task and height
Overhead ductwork often needs towers, podiums, scaffolds or mobile elevating work platforms depending on the height, duration, reach and surrounding conditions. The HSE requires work at height to be properly planned and organised, carried out by competent people, and supported by suitable, inspected equipment. The access choice must suit both the installer and the component being positioned.
Check floor condition, overhead obstructions, open edges, exclusion zones, rescue arrangements where relevant and whether the equipment can move between fixing positions. A platform that reaches one point may still be unsuitable for a complete run.
Coordinate lifting and people
Where mechanical lifting is required, the operation needs appropriate planning, equipment, responsibilities and controls. Keep lifting routes and exclusion areas clear of other trades. Do not use additional labour as a substitute for a suitable handling method when a section is bulky, unstable or difficult to grip.
Official guidance is available from HSE on construction manual handling, work at height and lifting operations.
Release space, not just drawings
Confirm that the route and fixing zone are free enough for the agreed installation sequence. Check adjacent containment, pipework, ceilings, partitions and temporary works. Mark unresolved clashes and limits of release clearly. A drawing can be approved while the physical workface remains blocked.
Access information for an RFQ or mobilisation review
Provide site address and restrictions, delivery rules, lifting responsibilities, floor and zone sequence, typical install heights, proposed access equipment, storage limits and known shared-workface constraints. This information supports a more credible programme and labour assessment.
Connect the logistics review to the ventilation pre-start checklist and the guide to ductwork installation duration.