
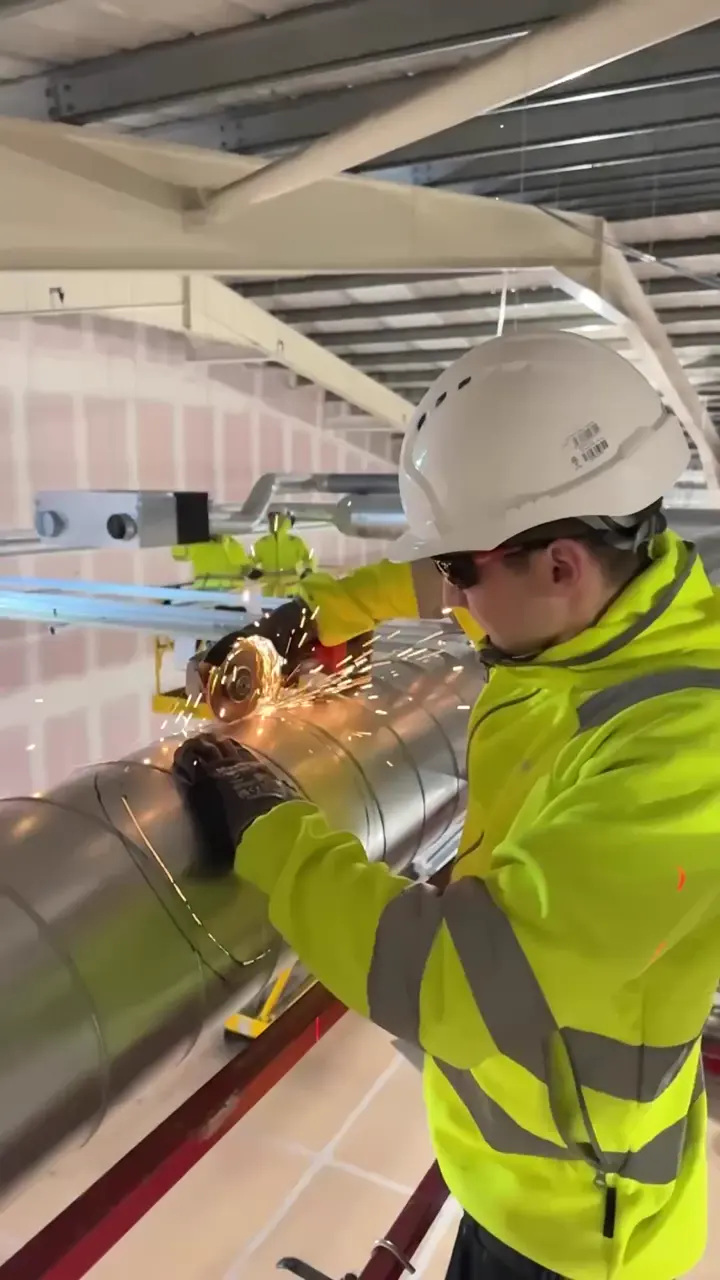
- 01CSCSCarded site operatives
- 02£5mPublic Liability
- 03£10mEmployers’ Liability
- 04UK-wideScotland-based support
02 / The package
A ventilation package built around what the project actually requires.
Ventilation installation is the coordinated on-site delivery of the specified air-distribution system: duct routes, supports, equipment connections, terminals and associated installation records within the agreed scope.
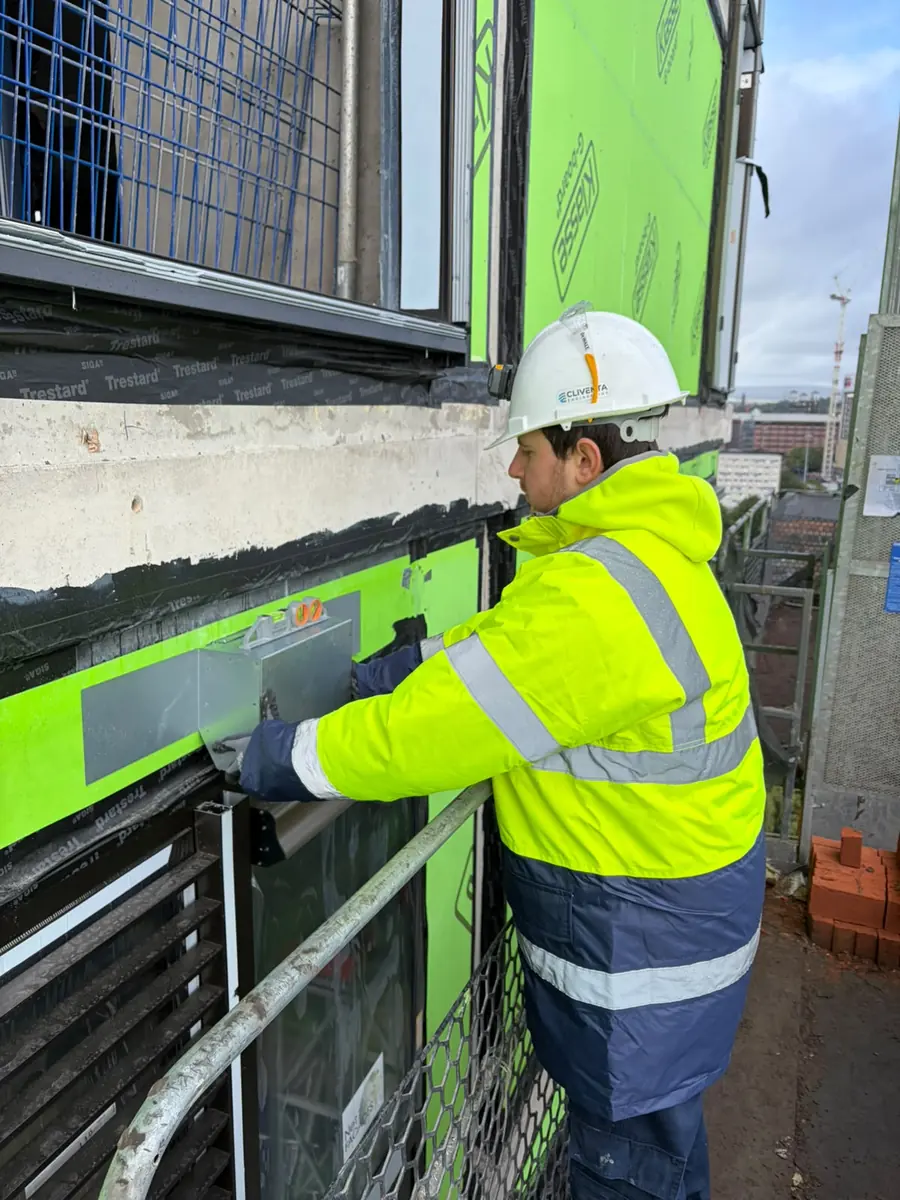
Cliventa installs mechanical ventilation and ductwork systems within a defined subcontract package. Drawings, specification, equipment schedules, programme and responsibility boundaries are reviewed before mobilisation—not left to be resolved after labour reaches site.
Our role is practical and contractor-facing: turn issued project information into a buildable installation sequence, identify package queries and maintain clear communication with the project team.
03 / Installation scope
What the package can include.
The final responsibility schedule is agreed project by project. The following elements can form part of a ventilation installation package where shown in the issued information and included in scope.
- 01
Ductwork routes and supports
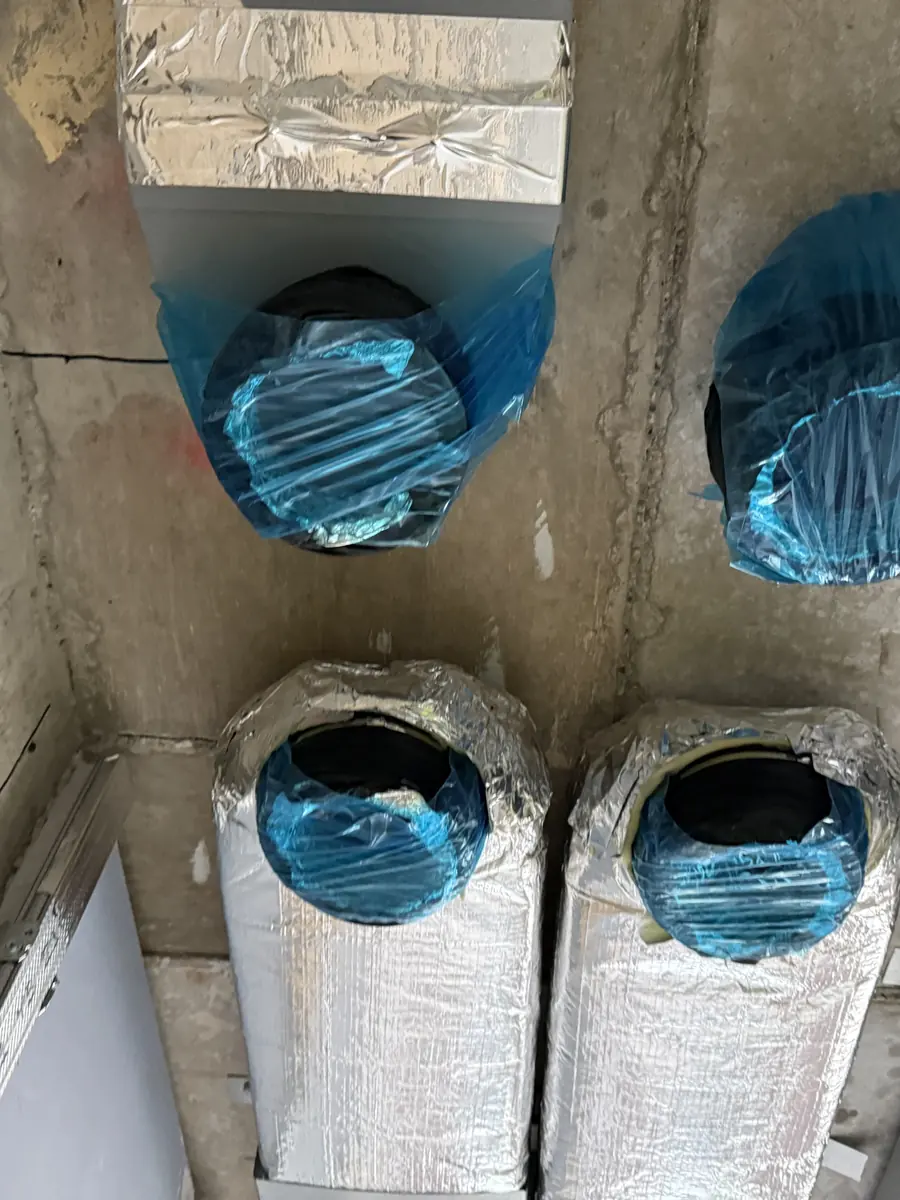
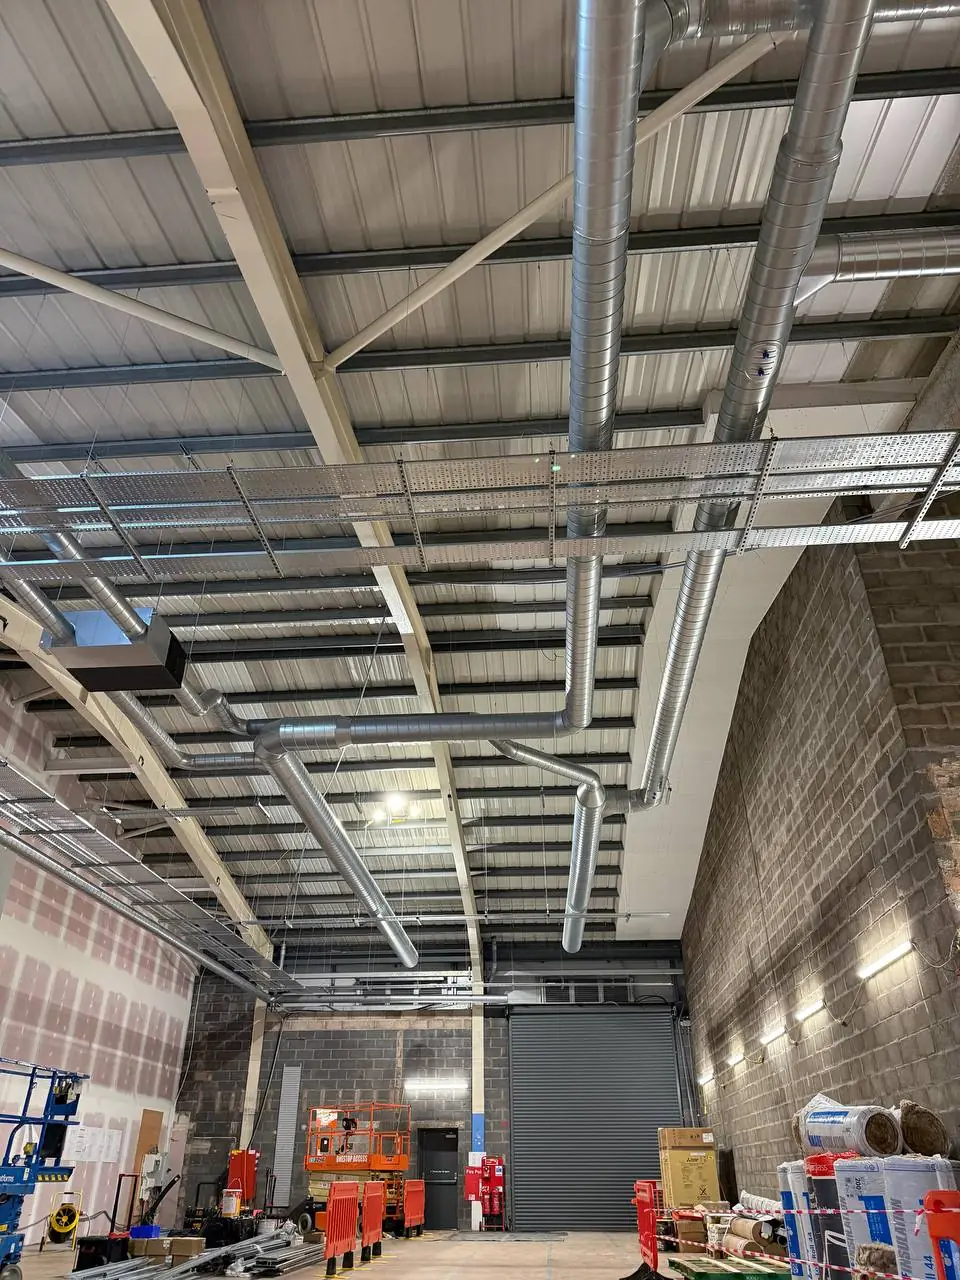
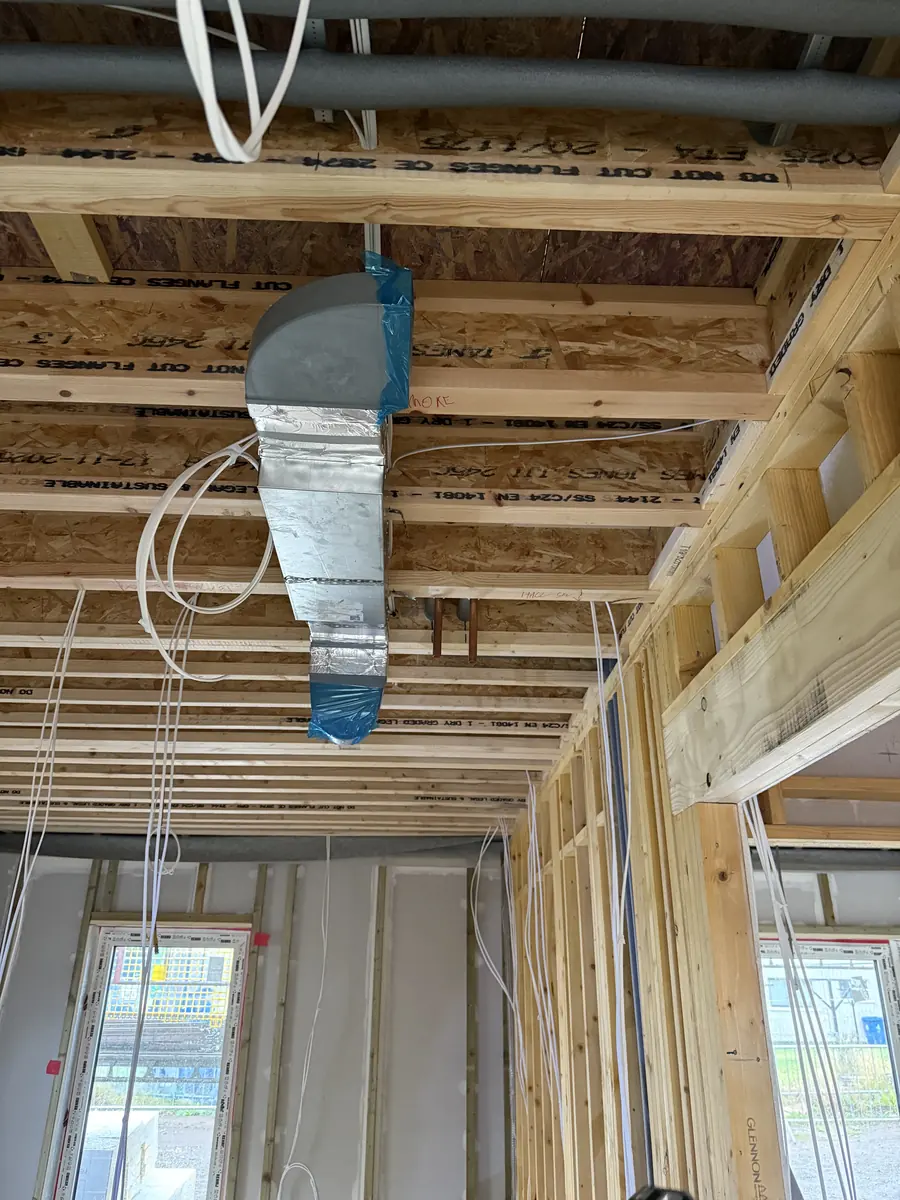
Rectangular, circular or spiral and flat-oval ductwork, fittings, branches, risers and supports to the project specification.
- 02
Supply and extract distribution
Specified air-distribution routes serving commercial, fit-out, accommodation and other contractor-led projects.
- 03
Fan and plant connections
Connections to the specified fan units, air-handling or heat-recovery equipment where those interfaces sit within the agreed package.
- 04
Grilles, diffusers and terminals
Installation of project-specified air terminals, valves, grilles and diffusers, coordinated with ceilings and finishes.
- 05
Site coordination
Review of access, service routes, ceiling zones, trade interfaces and programme constraints with the project team.
- 06
Records and close-out support
Photographic reporting, installation records, snagging responses and handover information where included in scope.
04 / RFQ information
Give the installation team the information needed to price the package properly.
A complete enquiry reduces assumptions and makes scope comparisons more useful. Send the information available; any gaps or interfaces can then be identified during review.
- 01Drawings
- 02Specification
- 03Scope of works
- 04Project location
- 05Programme dates
- 06Tender deadline
05 / Delivery route
A clear route from enquiry to site.
Each stage keeps the installation connected to the information supplied by the project team and the responsibilities agreed for the package.
- 01
Package review
Drawings, specification, scope, location, programme and tender requirements are reviewed.
- 02
Scope alignment
Inclusions, exclusions, interfaces, access and information gaps are identified before agreement.
- 03
Site delivery
Labour and installation activity are coordinated around the agreed programme and site conditions.
- 04
Close-out
Snagging, records and handover support are completed to the level included in the package.
06 / M&E contractor support
Installation support that understands the wider programme.
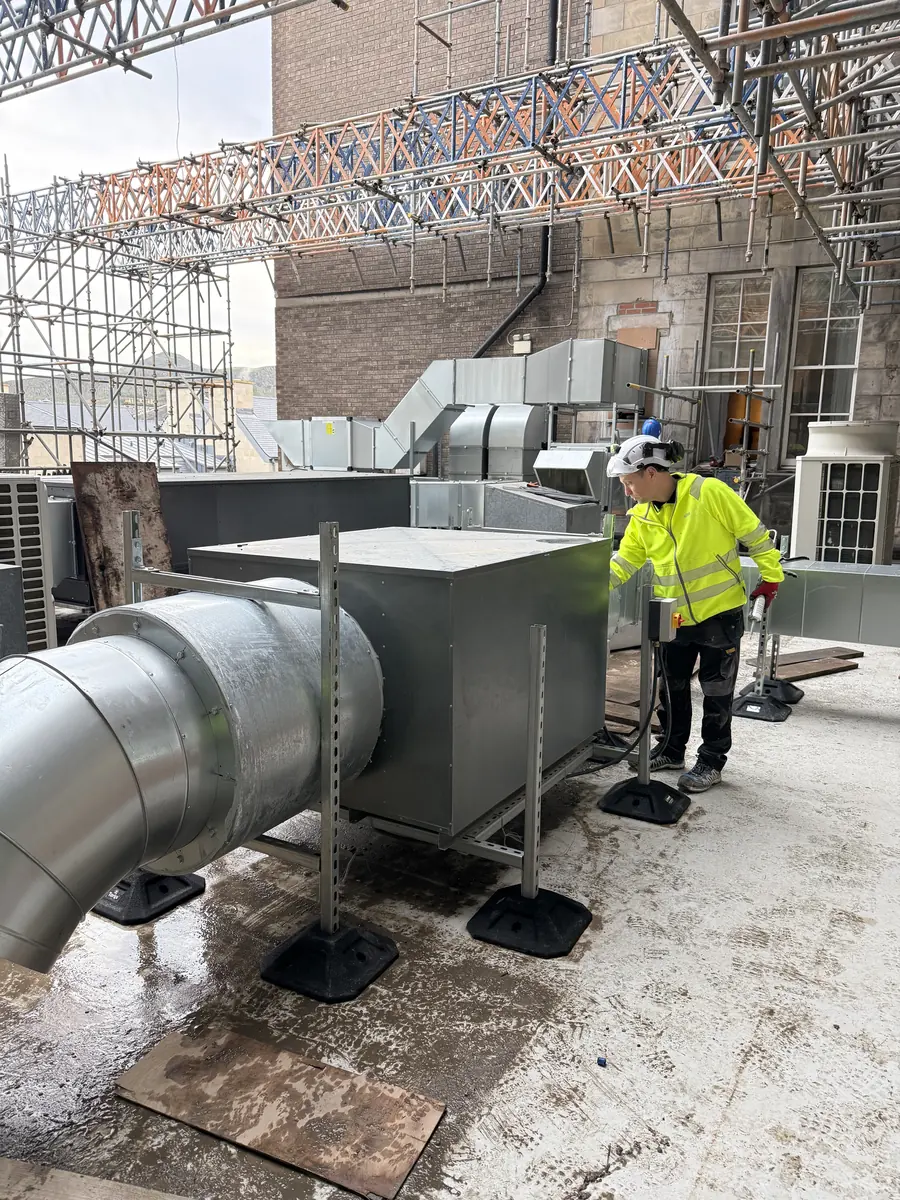
A ventilation package rarely operates in isolation. Progress depends on coordinated routes, available workfaces, ceilings, builders' work, electrical interfaces, plant access and information arriving at the right time.
Cliventa works with site and project teams to keep these interfaces visible. RAMS, project-specific briefings, photographic updates and installation records can support delivery where required by the agreed scope.
07 / Specified systems
System types within the installation scope.
The project design determines the required ventilation strategy. Cliventa's installation role is then defined by the issued system information and agreed package.
- 01MEV
- Mechanical Extract Ventilation
Central or local mechanical extract equipment connected to the specified ductwork, valves, grilles and discharge route.
- 02MVHR
- Mechanical Ventilation with Heat Recovery
Balanced supply and extract distribution connected to the specified heat-recovery unit, terminals and external air routes.
- 03PIV
- Positive Input Ventilation
Filtered positive-input equipment and distribution arrangements where PIV is specified by the project design.
08 / Confirmed references
Cliventa project references.
Confirmed project names are presented as references only. Detailed scope, contracting chain and outcomes are not attributed without separate case-study approval.
- 01Central Quay, Glasgow
- 02Dunbar Golf Club
- 03IKEA Dundee
- 04Carlton Hilton, Edinburgh
- 05Plot 10, Taymouth Castle
- 06Fraser Path, Arbroath
10 / Procurement questions
Practical answers before you issue the package.
11 / Start the conversation
Ready to send a ventilation installation RFQ?
Send the project information available. Cliventa will review the package and identify the next information or scope points required for a useful conversation.